.png)
More Filters
Filters
No matches
Please expand your search criteria or start over.
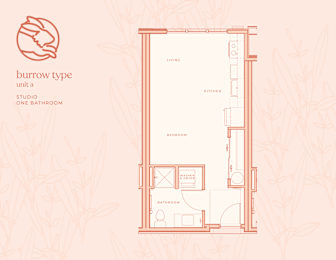
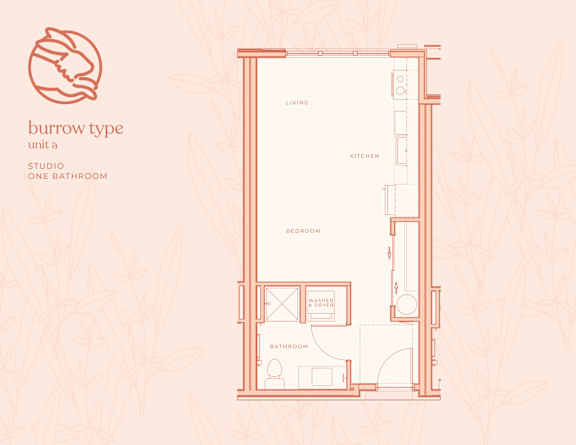
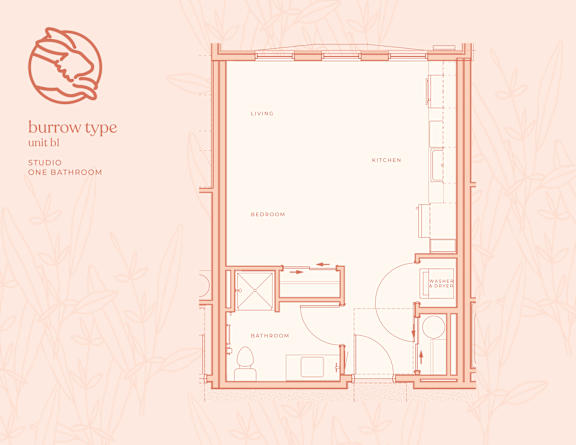
Studio A
-
Studio
-
1 Bath
-
450 Sq. Ft.
Starting at
$1,325.00
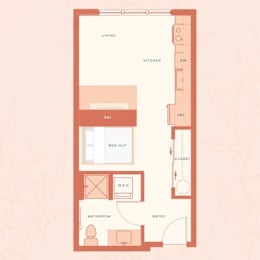
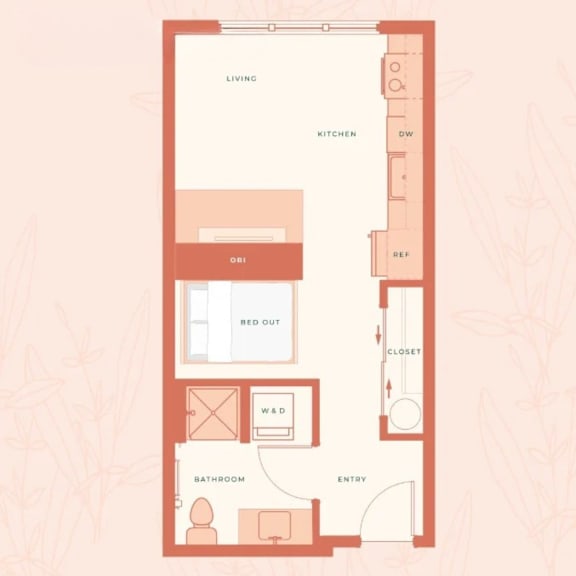
Flex Live/Work Studio
-
Studio
-
1 Bath
-
450 Sq. Ft.
Starting at
$1,379.00
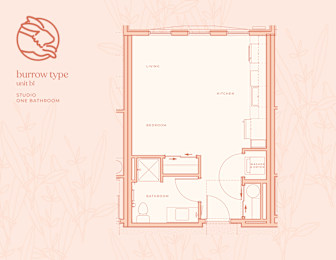
Studio C
-
Studio
-
1 Bath
-
467 Sq. Ft.
Call for details
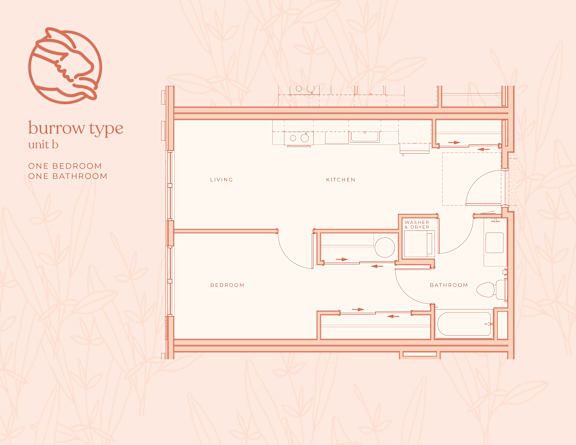
One Bedroom A
-
1 Bed
-
1 Bath
-
598 Sq. Ft.
Call for details
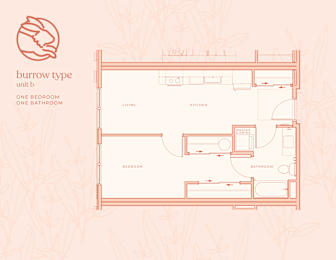
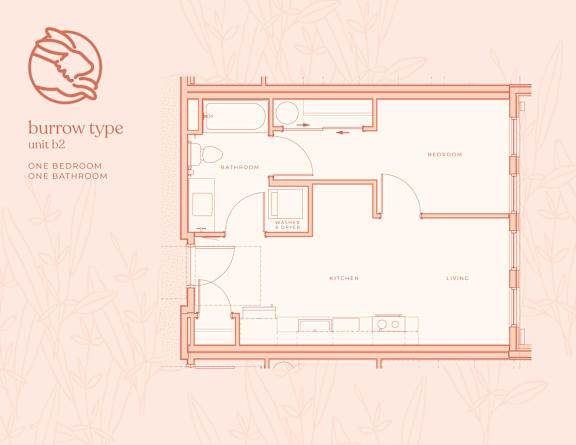
One Bedroom B
-
1 Bed
-
1 Bath
-
598 Sq. Ft.
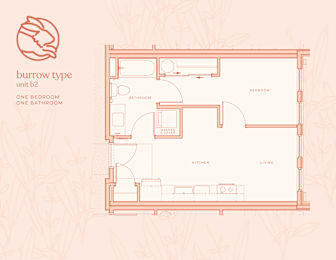
Call for details
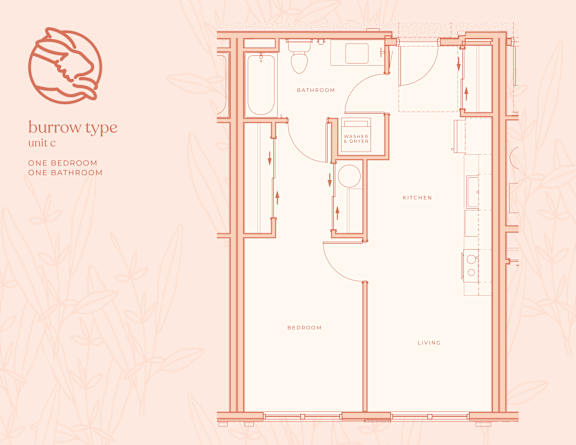
One Bedroom C
-
1 Bed
-
1 Bath
-
598 Sq. Ft.
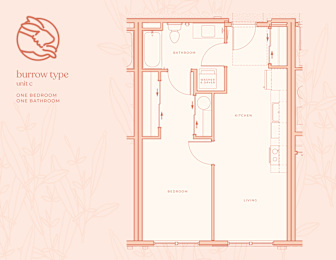
Call for details
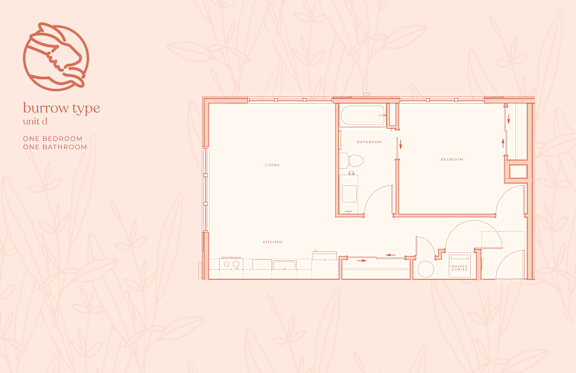
One Bedroom D
-
1 Bed
-
1 Bath
-
700 Sq. Ft.
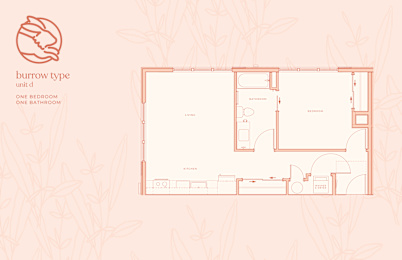
Starting at
$1,625.00
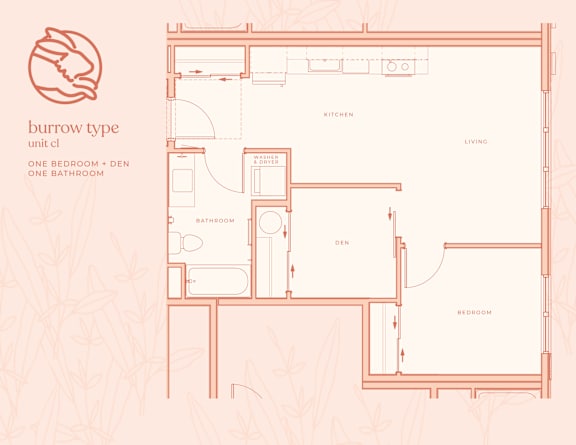
One Bedroom + Den A
-
1 Bed
-
1 Bath
-
687 Sq. Ft.
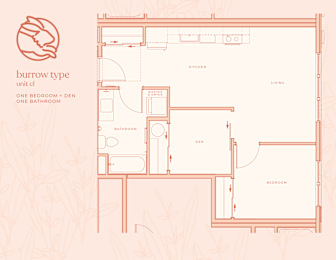
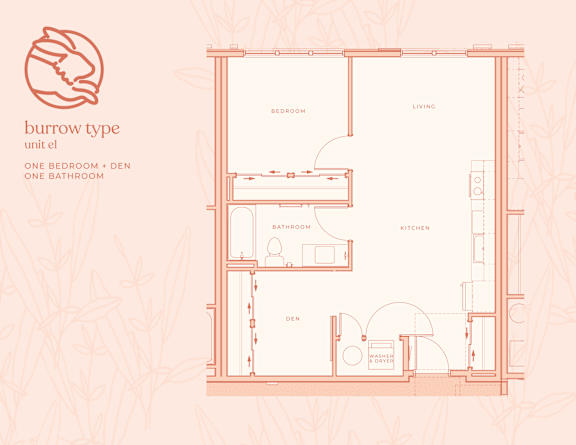
One Bedroom + Den B
-
1 Bed
-
1 Bath
-
687 Sq. Ft.
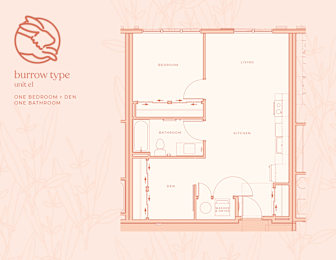
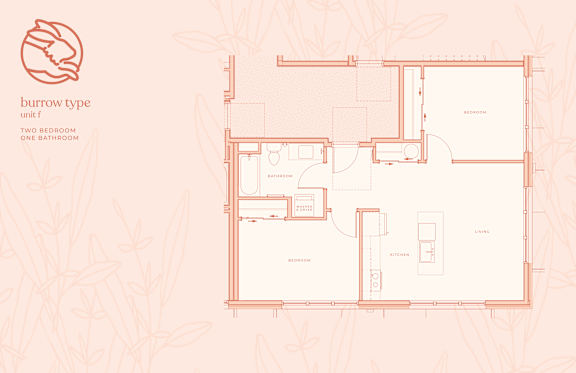
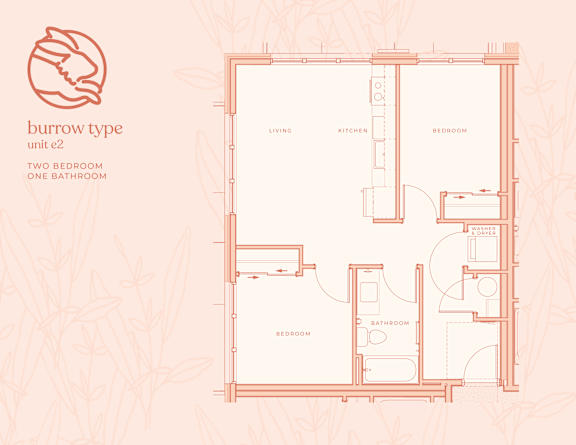
Two Bedroom One Bathroom A
-
2 Bed
-
1 Bath
-
763 Sq. Ft.
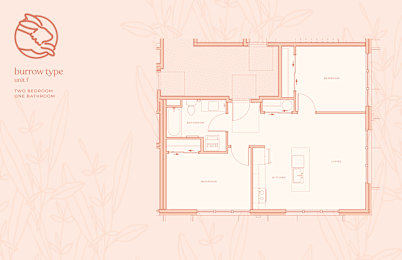
Starting at
$1,800.00
Two Bedroom One Bathroom B
-
2 Bed
-
1 Bath
-
763 Sq. Ft.
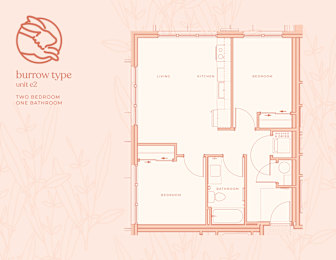
Starting at
$1,740.00
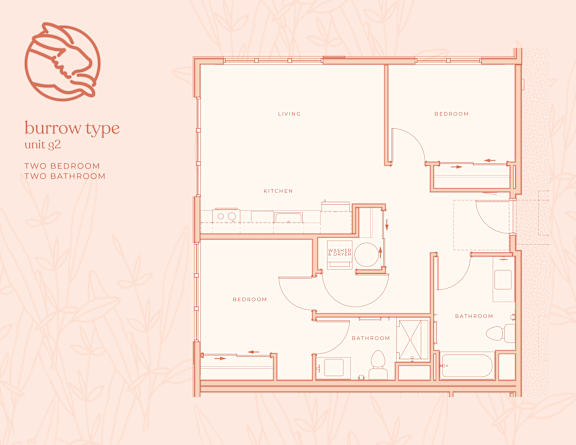
Two Bedroom Two Bathroom A
-
2 Bed
-
2 Bath
-
831 Sq. Ft.
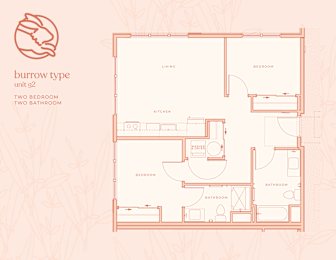
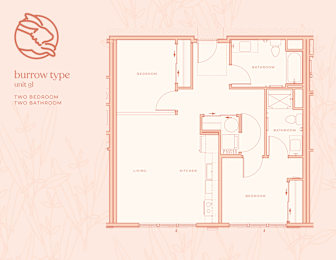
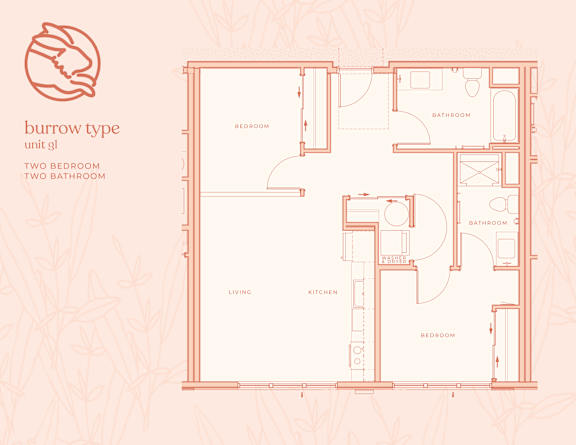
Two Bedroom Two Bathroom B
-
2 Bed
-
2 Bath
-
831 Sq. Ft.
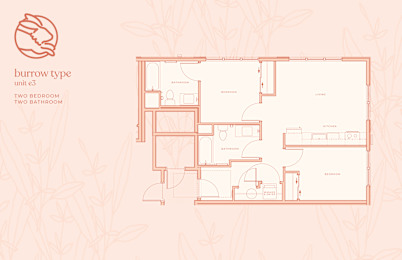
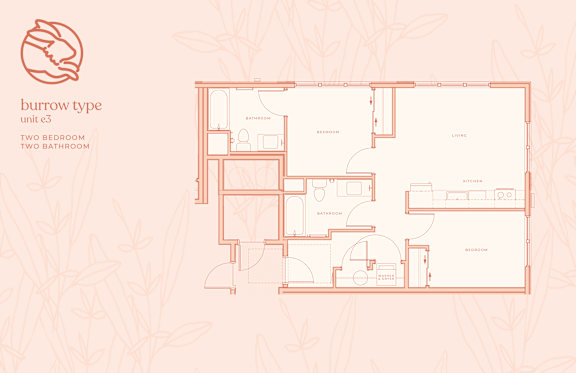
Two Bedroom Two Bathroom C
-
2 Bed
-
2 Bath
-
831 Sq. Ft.
Starting at
$2,120.00
Map View
.jpg)